
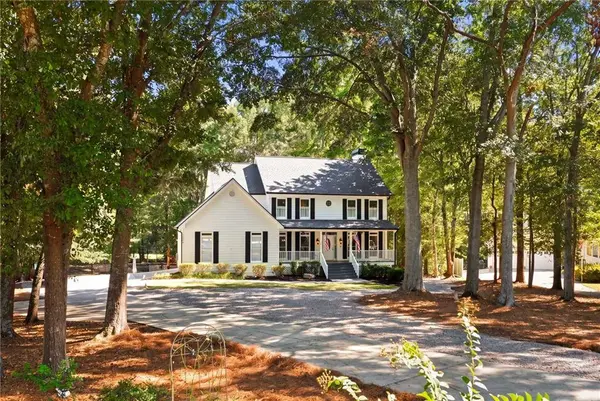
3256 Fieldcrest RD
Loganville, GA 30052
- 5 Beds
- 3.5 Baths Full Baths: 3 Half Baths: 1
- 3,202 SqFt
- 1.09 Lot Size
- 1994 Year Built
GALLERY
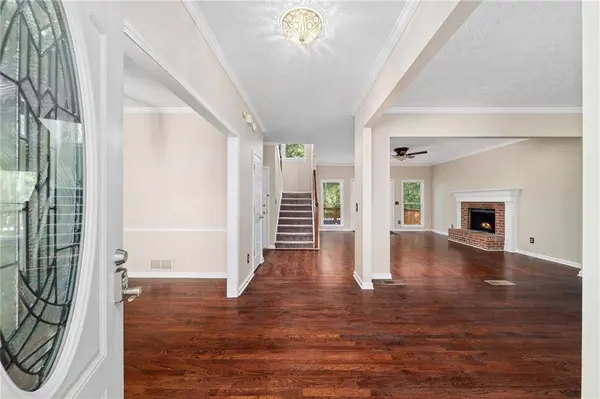
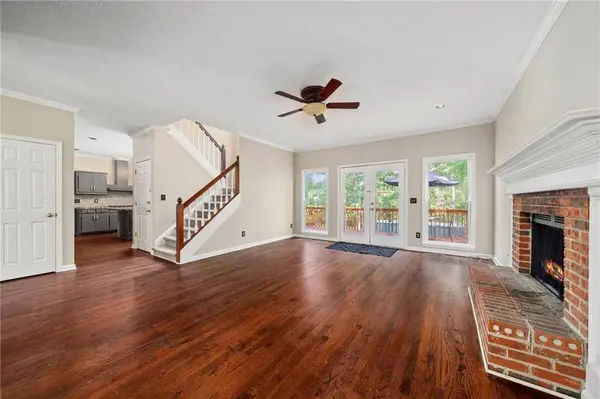
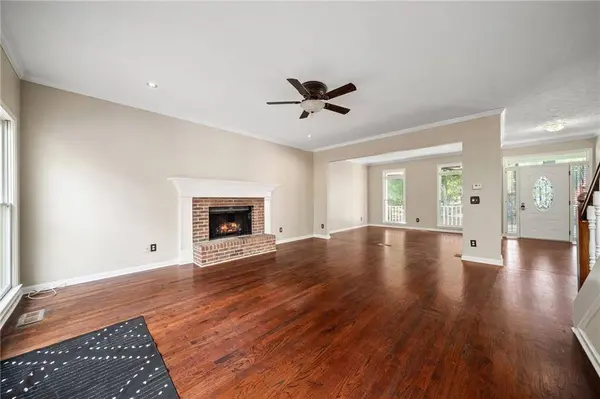
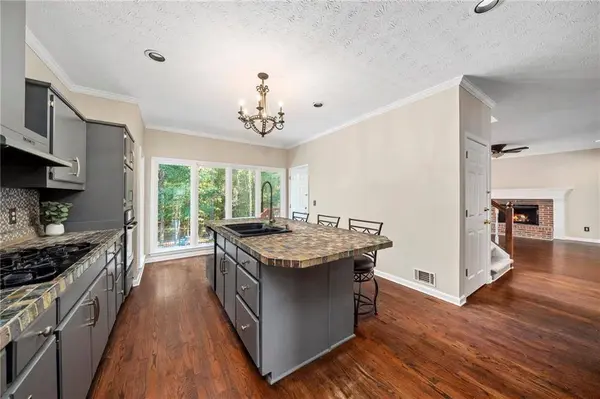
PROPERTY DETAIL
Key Details
Property Type Single Family Home
Sub Type Single Family Residence
Listing Status Active Under Contract
Purchase Type For Sale
Square Footage 3, 202 sqft
Price per Sqft $152
Subdivision Castlewood
MLS Listing ID 7838807
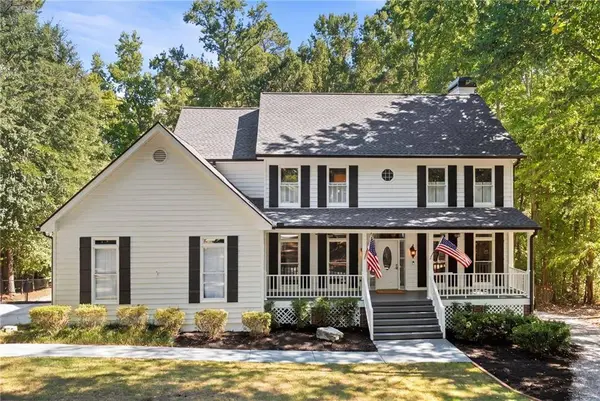
Style Traditional
Bedrooms 5
Full Baths 3
Half Baths 1
Construction Status Resale
HOA Y/N No
Year Built 1994
Annual Tax Amount $3,822
Tax Year 2025
Lot Size 1.090 Acres
Acres 1.09
Property Sub-Type Single Family Residence
Source First Multiple Listing Service
Location
State GA
County Walton
Area Castlewood
Lake Name None
Rooms
Bedroom Description None
Other Rooms Storage, Other
Basement Finished, Finished Bath, Full, Walk-Out Access
Dining Room Separate Dining Room
Kitchen Cabinets Other, Kitchen Island, Other Surface Counters
Building
Lot Description Back Yard, Cul-De-Sac, Private
Story Three Or More
Foundation Slab
Sewer Septic Tank
Water Public
Architectural Style Traditional
Level or Stories Three Or More
Structure Type Cement Siding
Construction Status Resale
Interior
Interior Features Crown Molding, Double Vanity, High Ceilings 10 ft Main, His and Hers Closets, Walk-In Closet(s)
Heating Central
Cooling Central Air
Flooring Carpet, Hardwood, Luxury Vinyl
Fireplaces Number 1
Fireplaces Type Family Room
Equipment None
Window Features Bay Window(s),Shutters
Appliance Dishwasher, Dryer, Gas Cooktop, Gas Oven, Range Hood, Refrigerator, Washer
Laundry Laundry Room, Main Level
Exterior
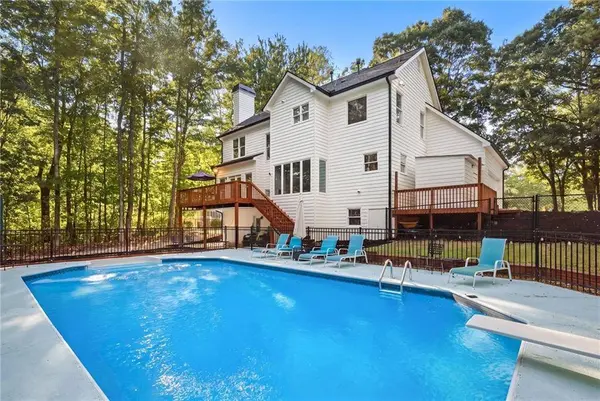
Exterior Feature Private Yard, Rain Gutters, Rear Stairs
Parking Features Garage, Garage Faces Side, RV Access/Parking
Garage Spaces 2.0
Fence Back Yard, Chain Link
Pool Fenced, In Ground
Community Features None
Utilities Available Electricity Available, Natural Gas Available, Phone Available
Waterfront Description None
View Y/N Yes
View Pool, Trees/Woods
Roof Type Composition,Shingle
Street Surface None
Accessibility None
Handicap Access None
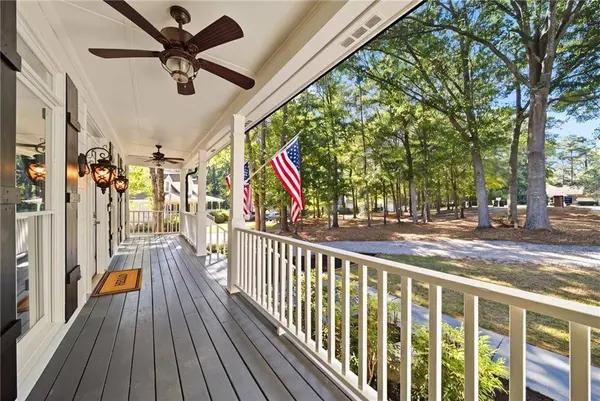
Porch Deck, Front Porch, Rear Porch
Private Pool false
Schools
Elementary Schools Loganville
Middle Schools Loganville
High Schools Loganville
Others
Senior Community no
Restrictions false
Tax ID N046A00000050000
Special Listing Condition Trust
SIMILAR HOMES FOR SALE
Check for similar Single Family Homes at price around $489,900 in Loganville,GA

Active
$409,000
3614 ARROW ROOT CIR, Loganville, GA 30052
Listed by Coldwell Banker Realty2 Beds 2 Baths 1,836 SqFt
Active
$499,900
1238 Cherry Bark CT, Loganville, GA 30052
Listed by Reliant Realty, Inc.4 Beds 3 Baths 2,660 SqFt
Active
$410,000
1291 Long Acre DR, Loganville, GA 30052
Listed by HomeSmart4 Beds 3.5 Baths 2,919 SqFt
CONTACT
